Industrial
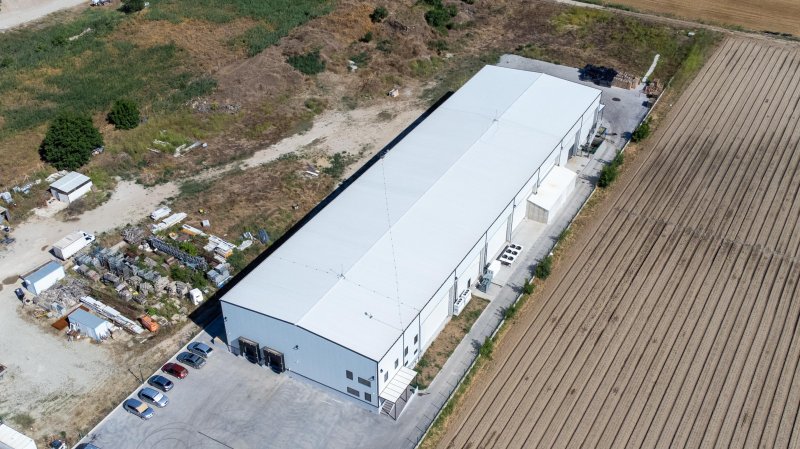
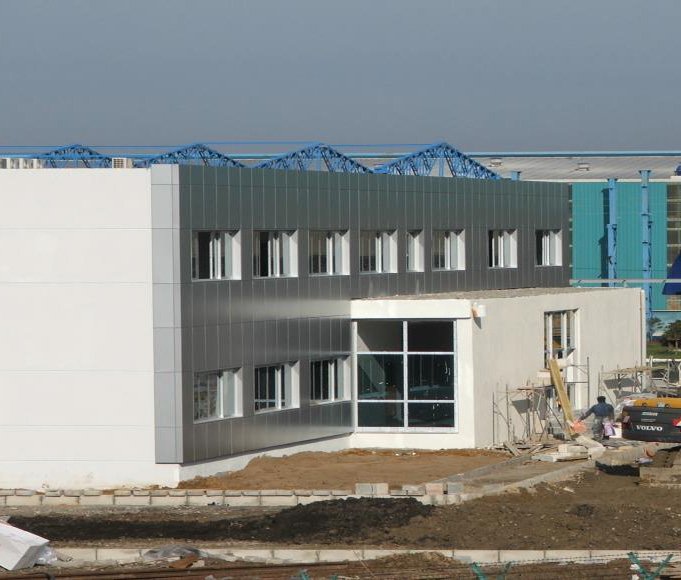
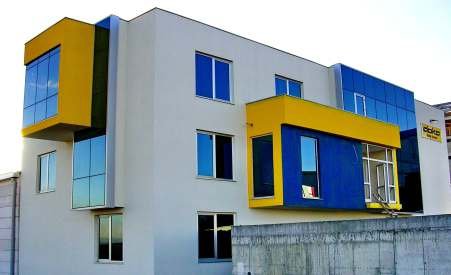
Eurocatering Food Factory & Cold Storage
Design and turnkey construction of a food factory with integrated cold storage.
General contracting · 3,600 m²

References
Industrial
Design and turnkey construction of a food factory with integrated cold storage.
General contracting · 3,600 m²
Industrial
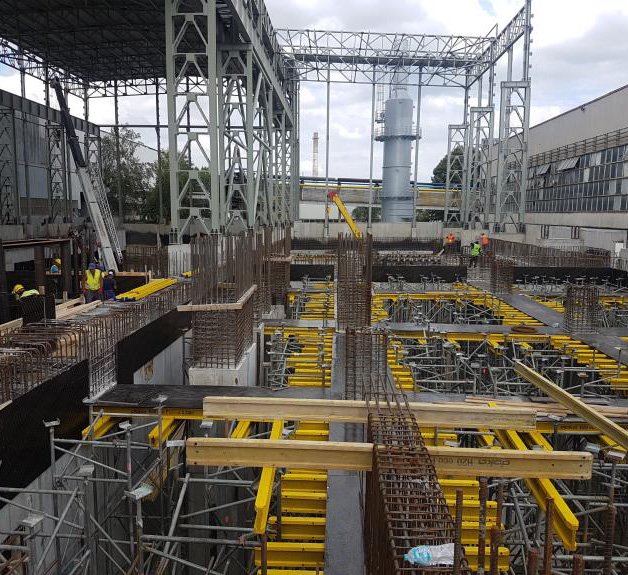
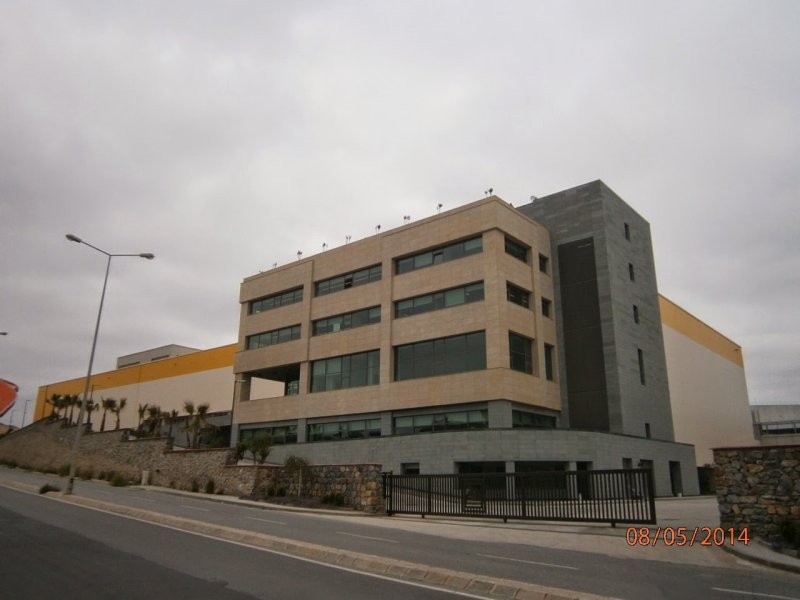
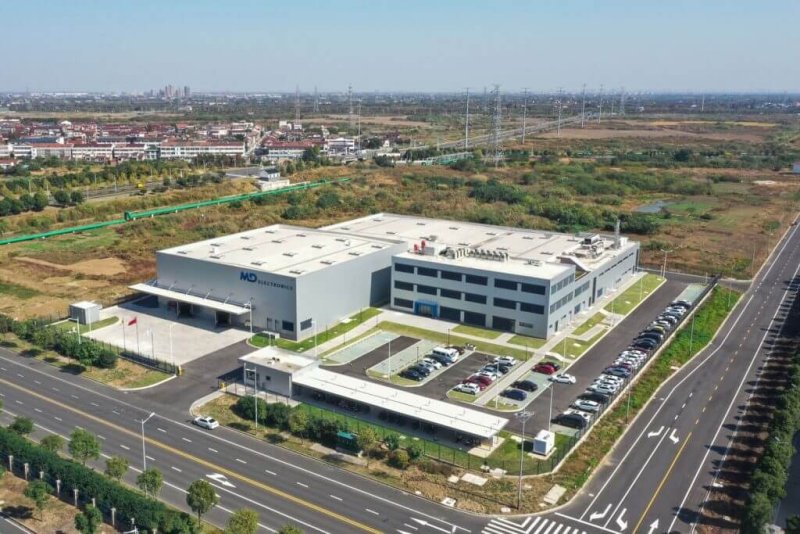
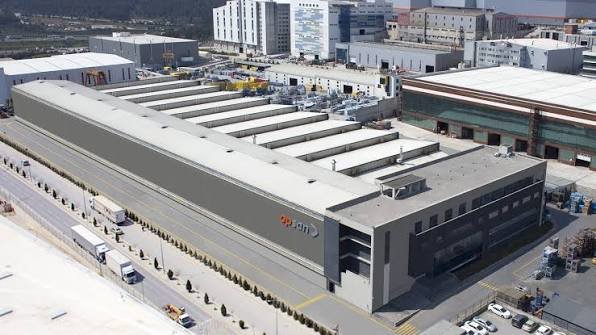
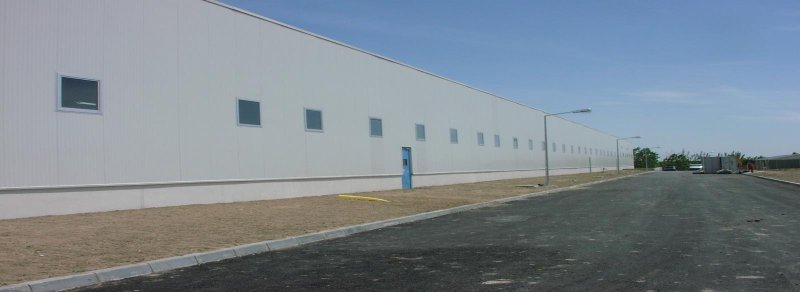
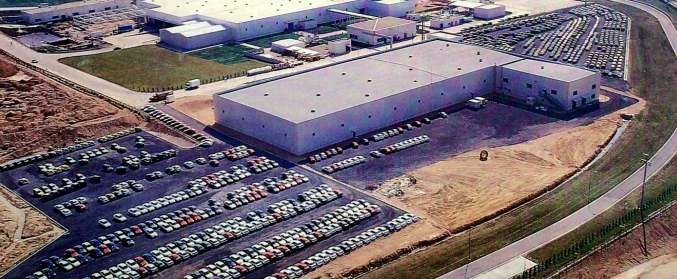
Turnkey construction of the logistics centre and administration building. The responsibilities included piling and earthwork, structural works in concrete and steel, façade, finishing, electrical and mechanical works, and landscaping.
General contracting, turnkey · 35,000 m²
Industrial
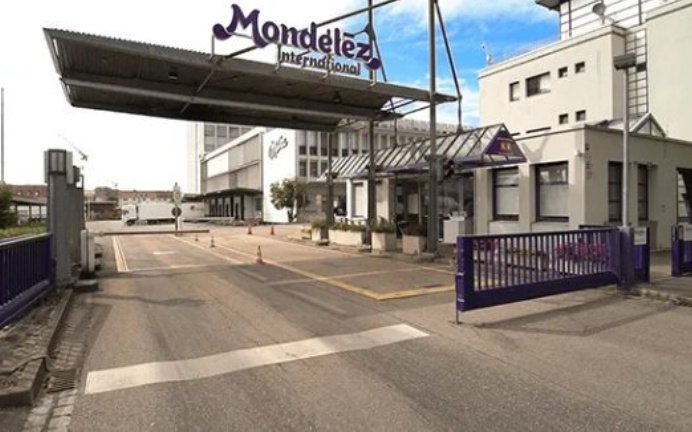
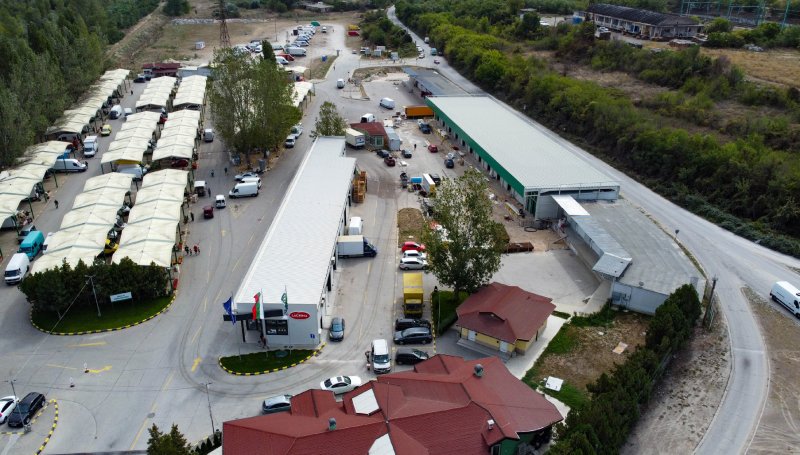
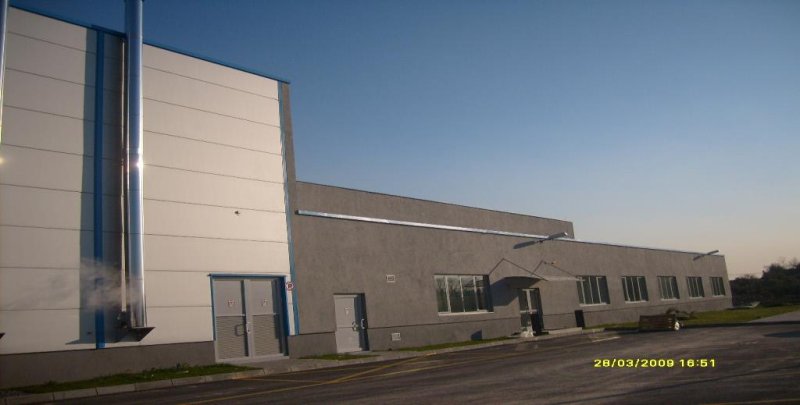
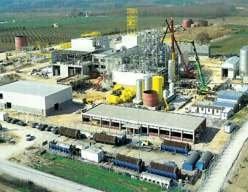
General contracting, turnkey, including asphalt roads and infrastructure · 18,500 m² covered, 8,000 m² open area
Industrial
Industrial
Industrial
Industrial
Industrial